Cabinets & built-ins
Made-to-fit cabinet doors, custom pantry storage, drawer boxes, and built-in solutions.
See custom pantry ↗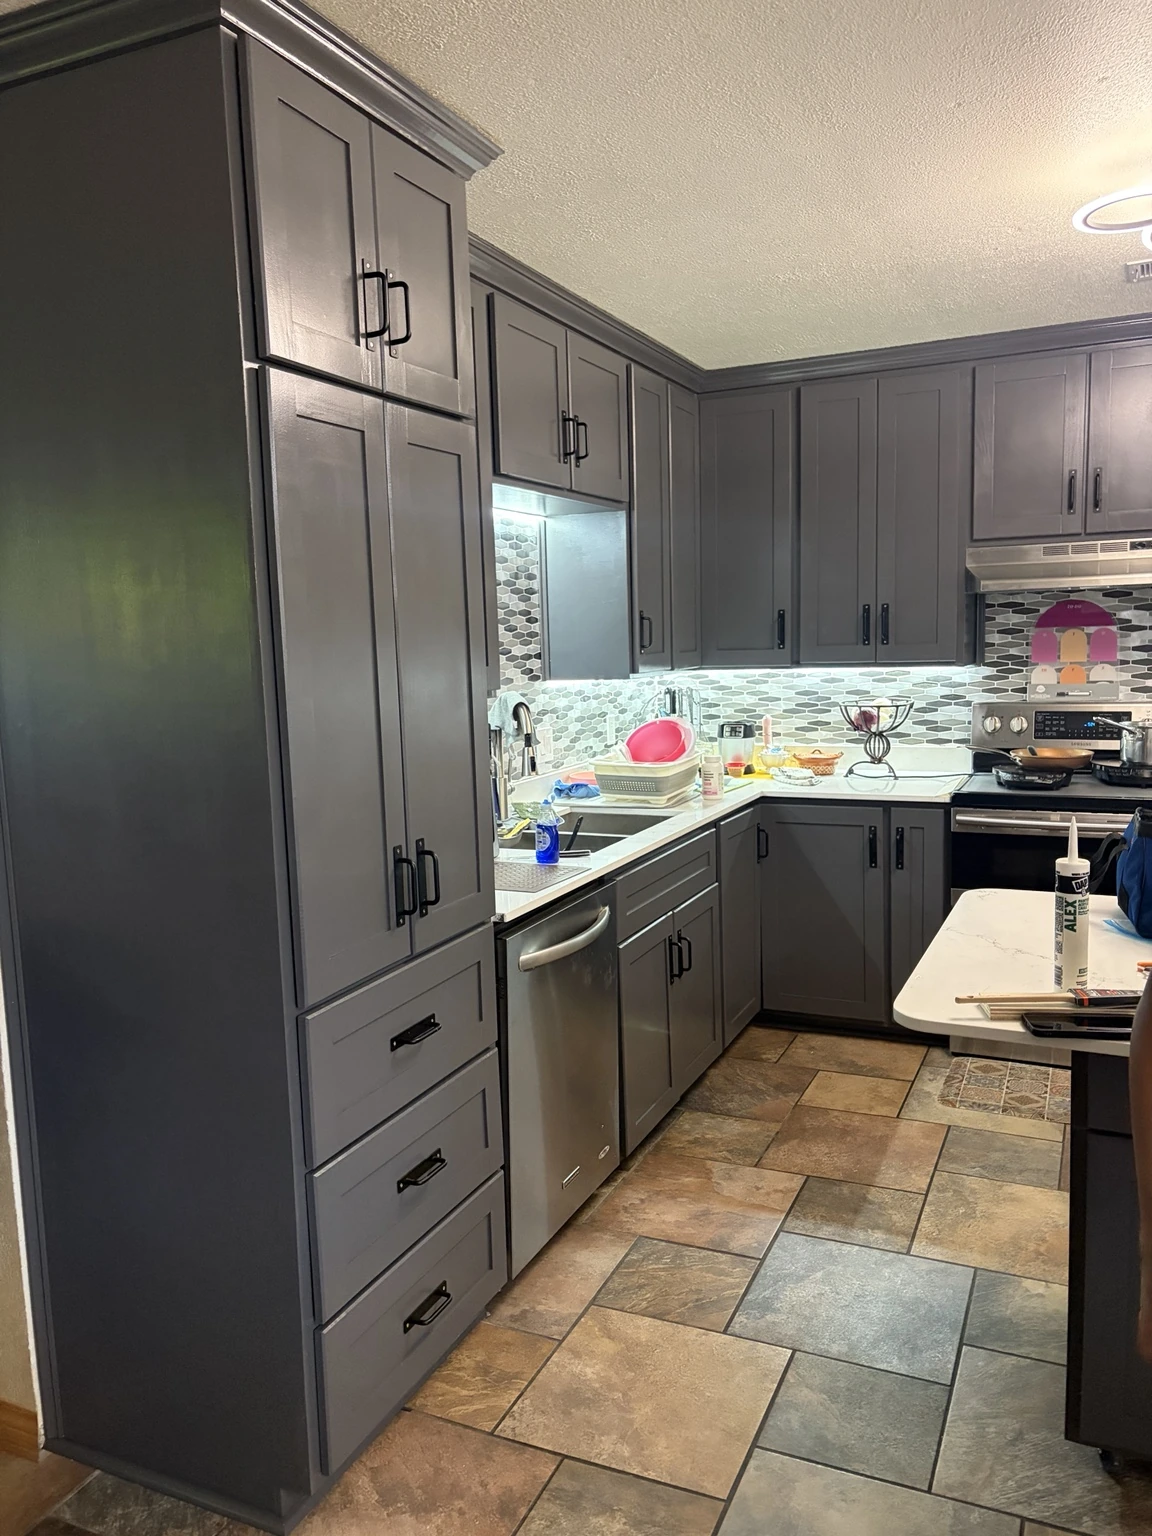

Real craftsmanship. Real transformations. Designed with precision, built to make an impression.
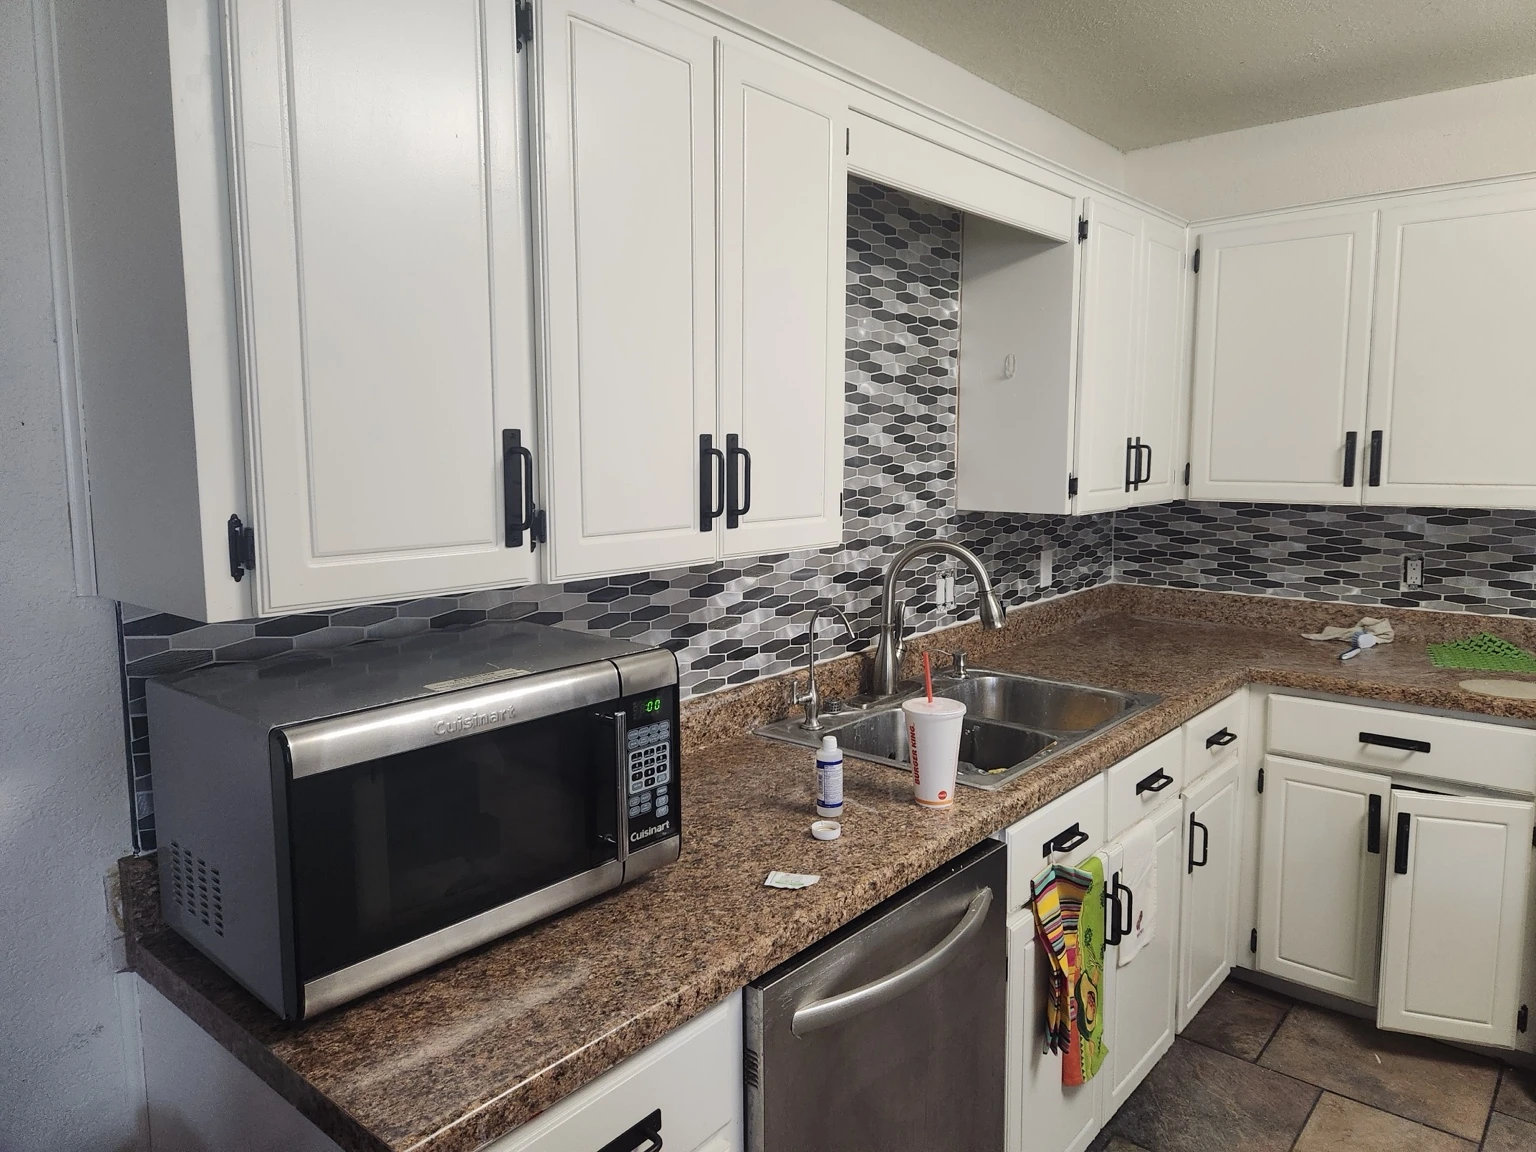
One real kitchen. Two stages of P&D craftsmanship. Scroll to reveal the transformation.
At P&D Build&Remodel, we take pride in the details that make a space yours. From hand-built cabinet doors to full kitchen updates and clever storage solutions, our work is built around your vision.
From a single cabinet door to a room-wide transformation, every detail deserves attention.
Made-to-fit cabinet doors, custom pantry storage, drawer boxes, and built-in solutions.
See custom pantry ↗Cabinet updates, new doors, paint finishes, backsplashes, and countertops.
See kitchen projects ↗Shower system replacement, tile work, and carefully finished bathroom spaces.
See bathroom project ↗Explore completed cabinetry, kitchen transformations, and thoughtfully built storage. Every photograph below comes from P&D project work.
6 project views shown
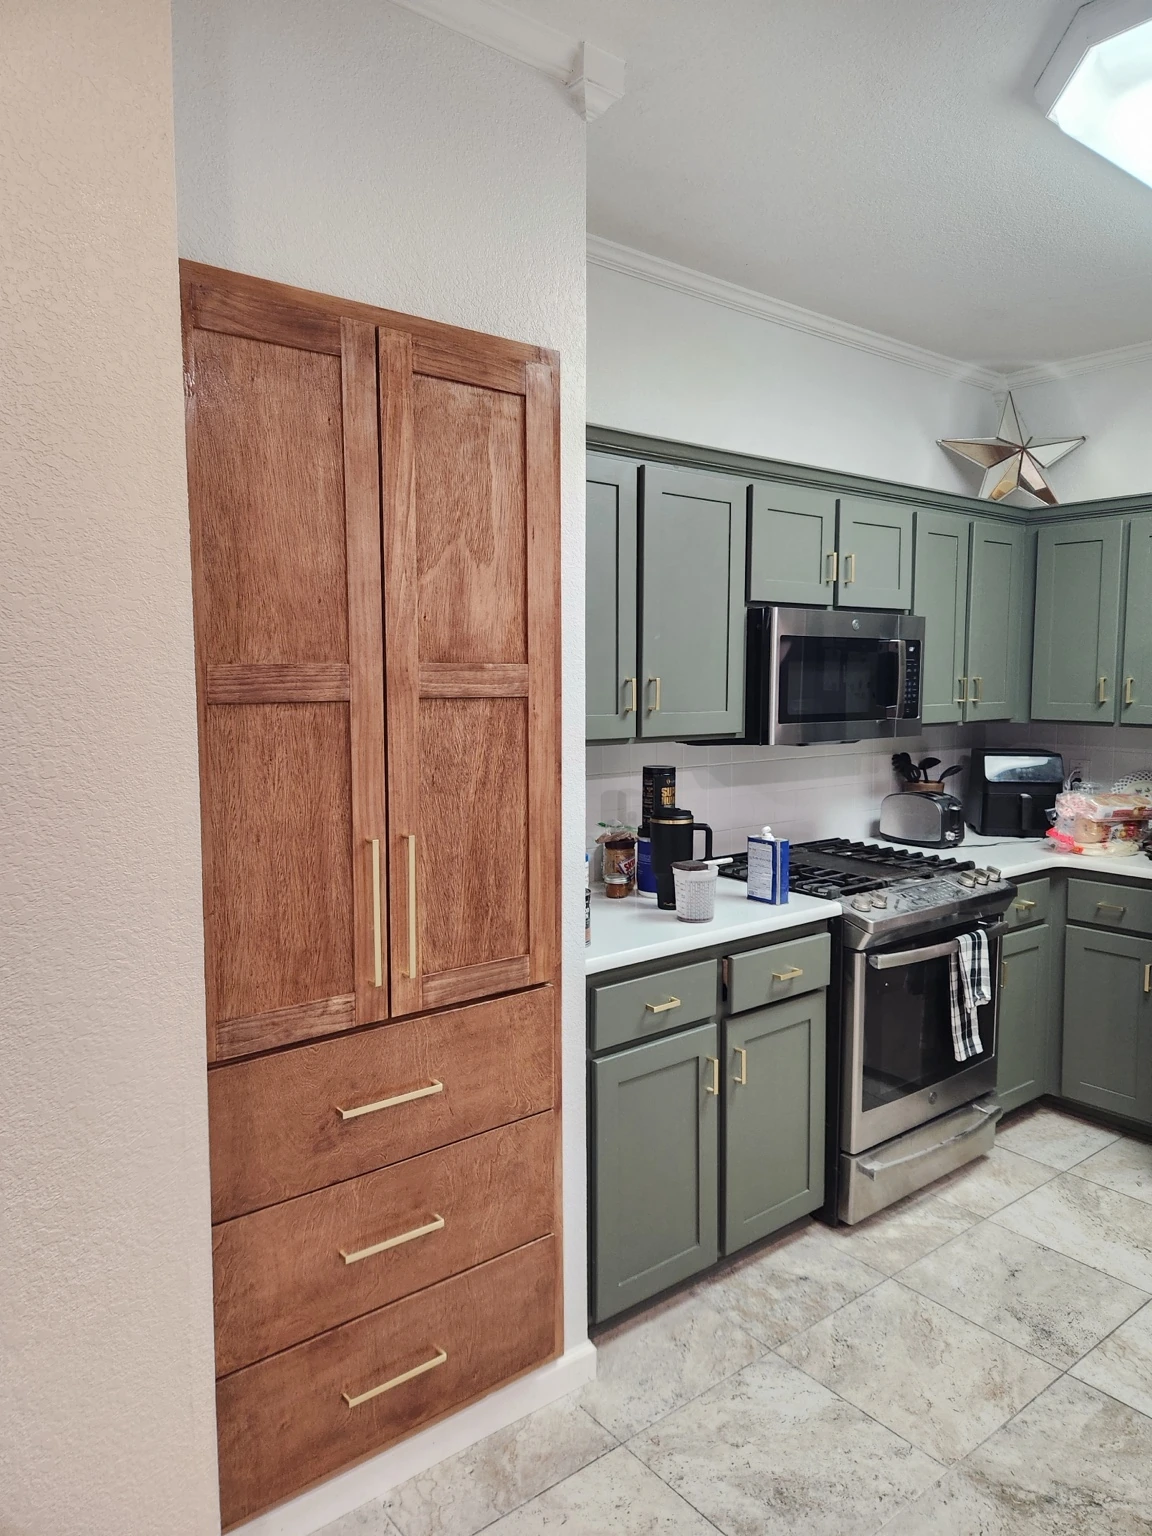
From a former doorway to shelves, pull-out trays and deep drawers.
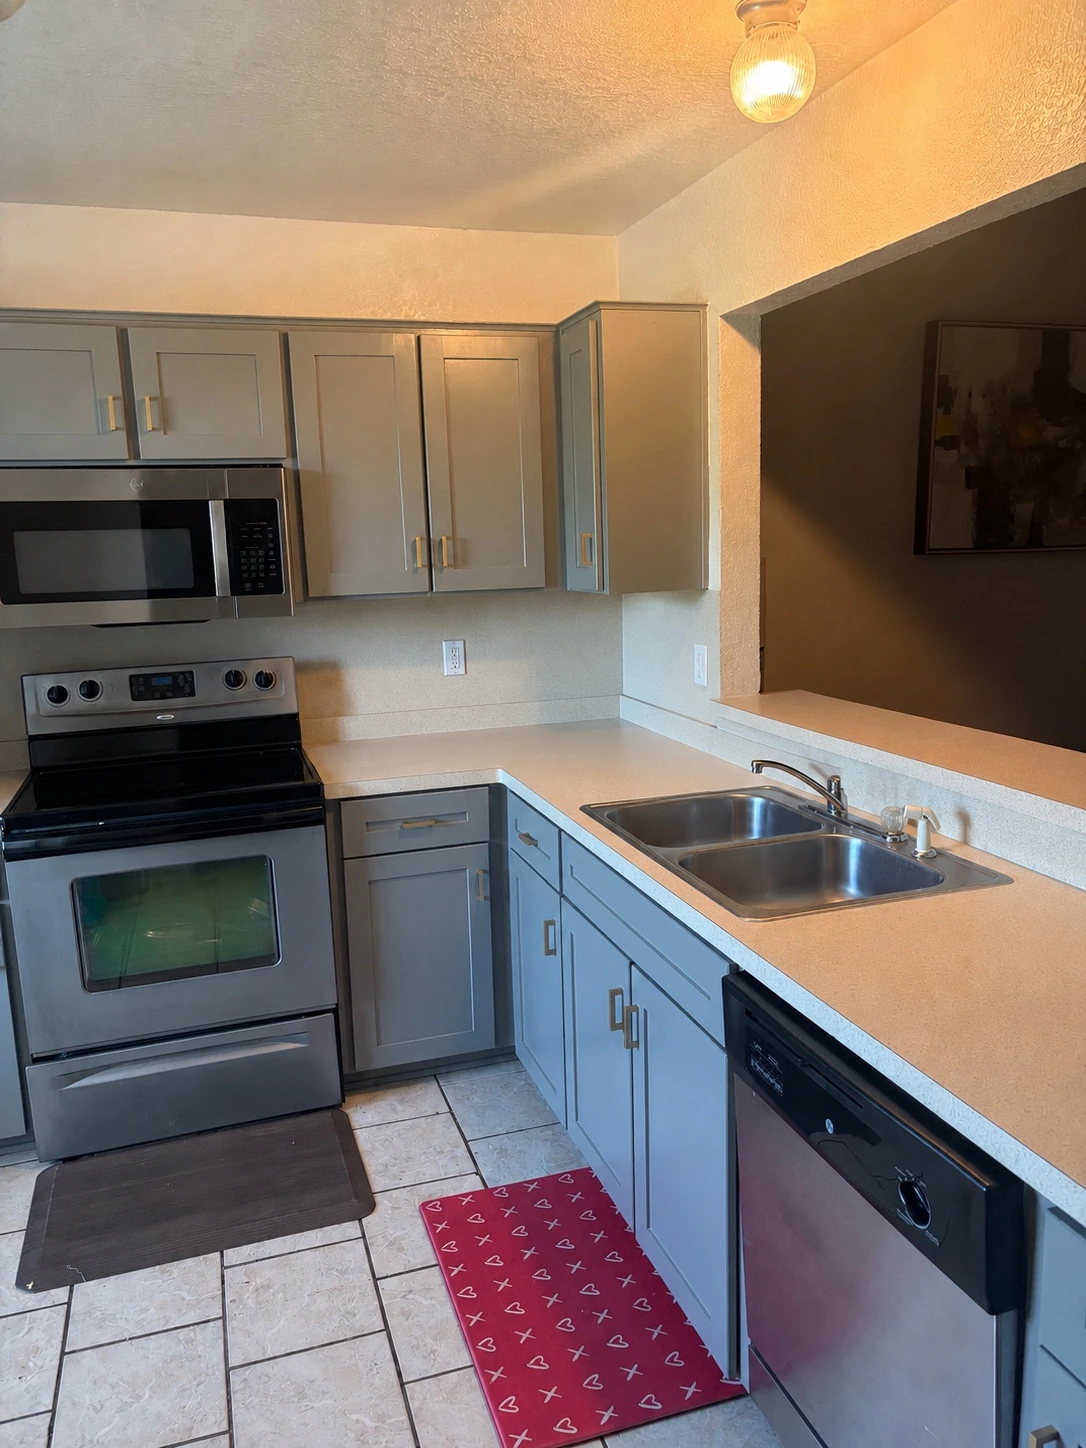
Custom doors and cabinetry details finished with care.
A multi-stage transformation with new character.

Updated finishes and carefully selected hardware.

A renewed bathroom with updated tile and finishes.
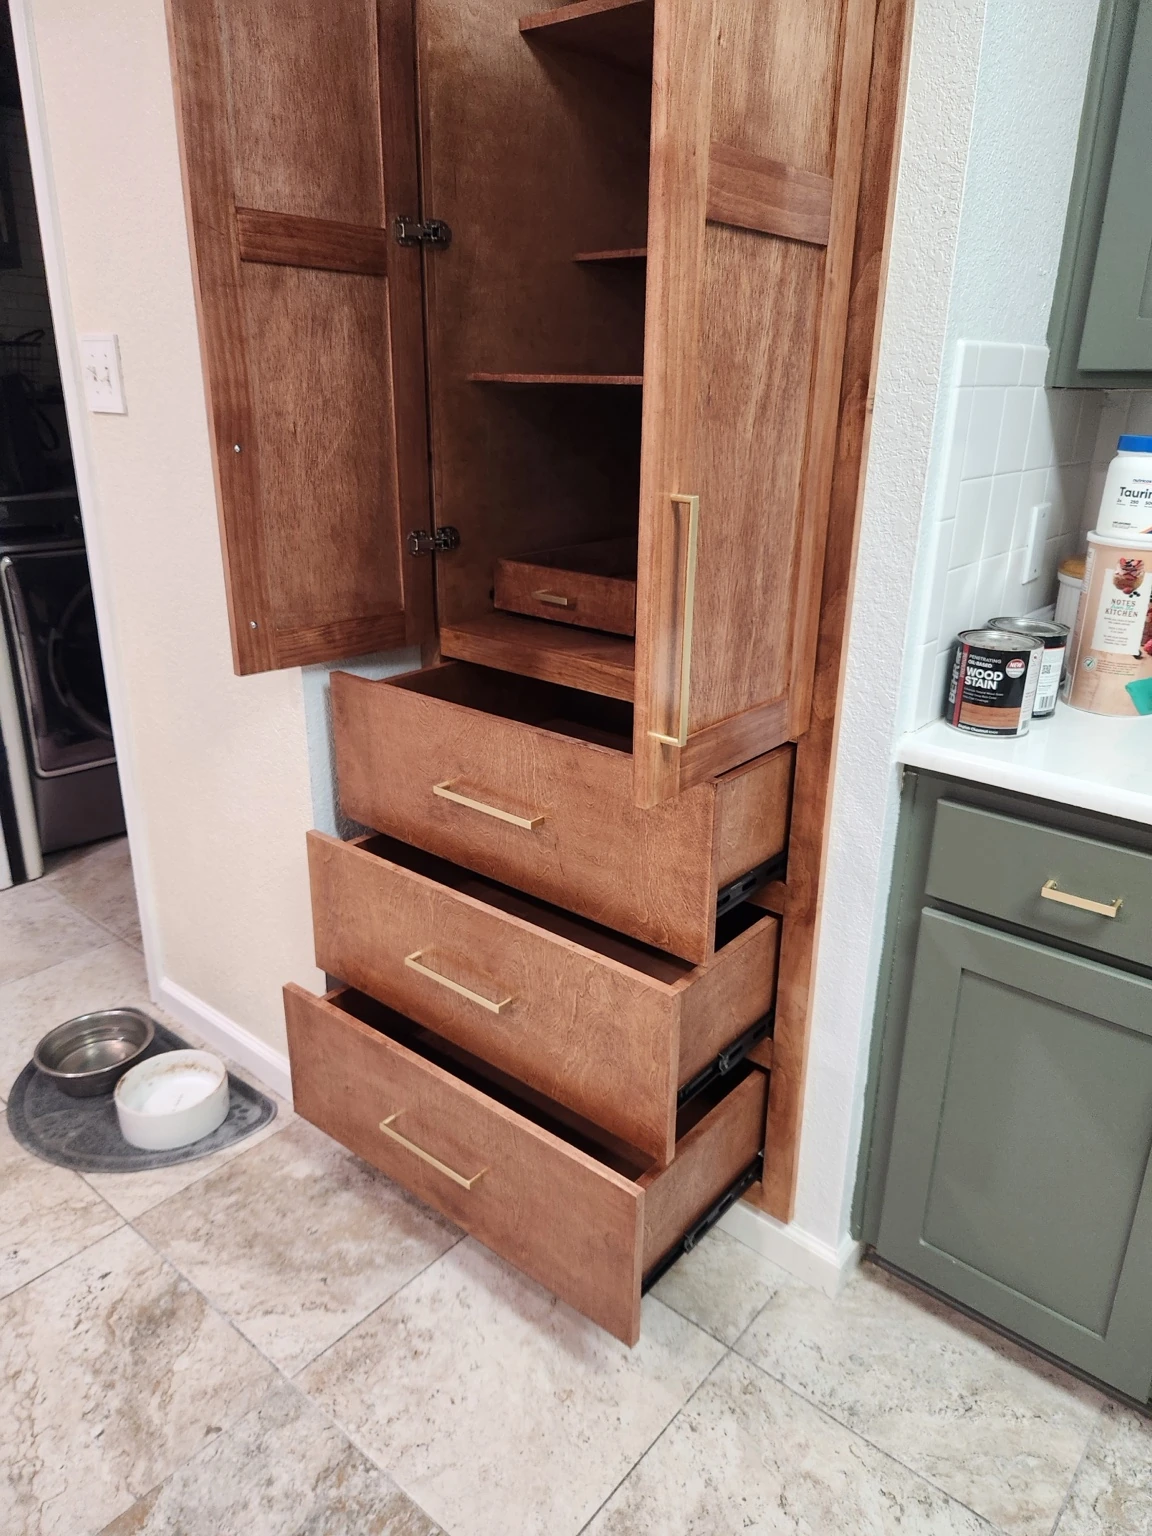
A closer look at the deep pull-out drawers.
Select a project to explore its transformation and the details behind it.
Take a closer look at the details that make custom cabinetry special. Tap the doors to open the display, and pull the drawer to see the storage within.
Interactive illustration of Shaker-style cabinetry — explore actual completed projects below.Cabinetry is more than a beautiful door. It's thoughtful construction, accurate fit, and finishes chosen for everyday life.
Custom door profiles—from Shaker and slab to detailed traditional styles—with crisp, intentional lines.
Custom-fit cabinetry and plywood boxes where the project calls for strength and practical storage.
Purpose-built drawers, pull-outs, and soft-close hardware options designed around the way you use the space.
Careful preparation, professional cabinet coatings, and thoughtful color and hardware selections.
Drag to explore real P&D before-and-after projects. Different photo angles may not align perfectly.
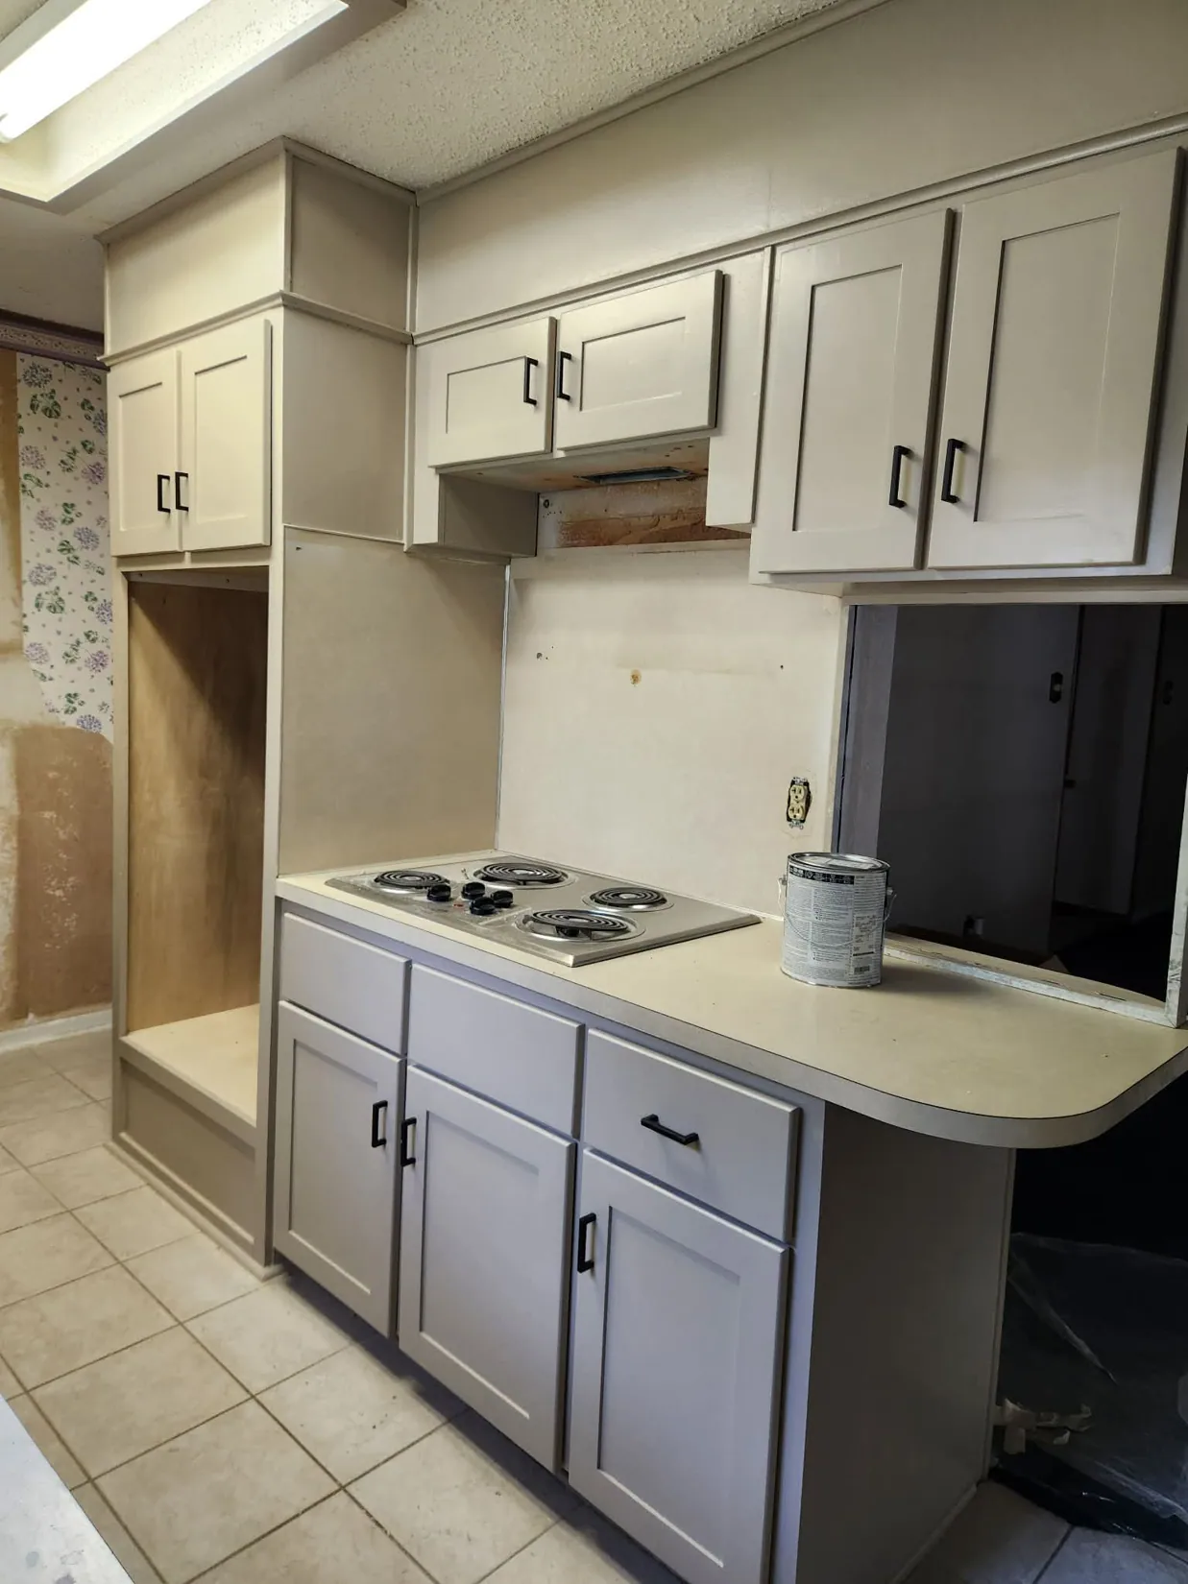
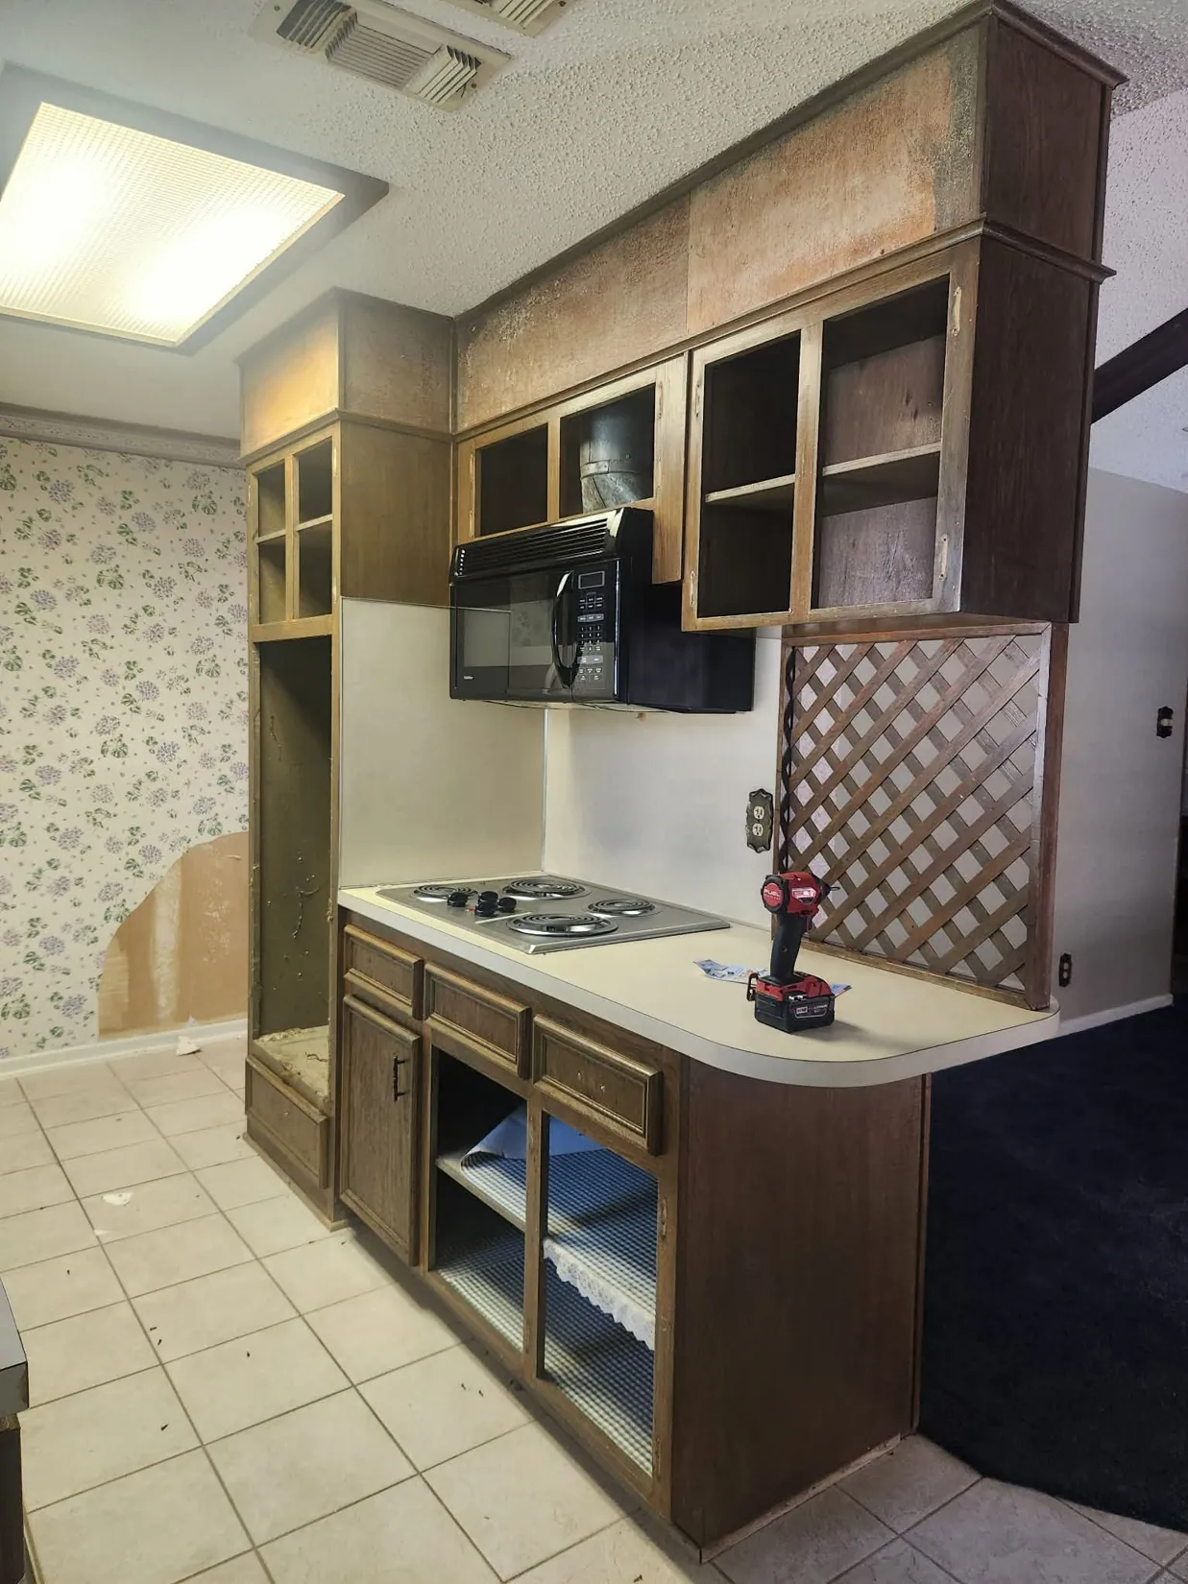
Existing cabinetry, reimagined through a thoughtful new finish.
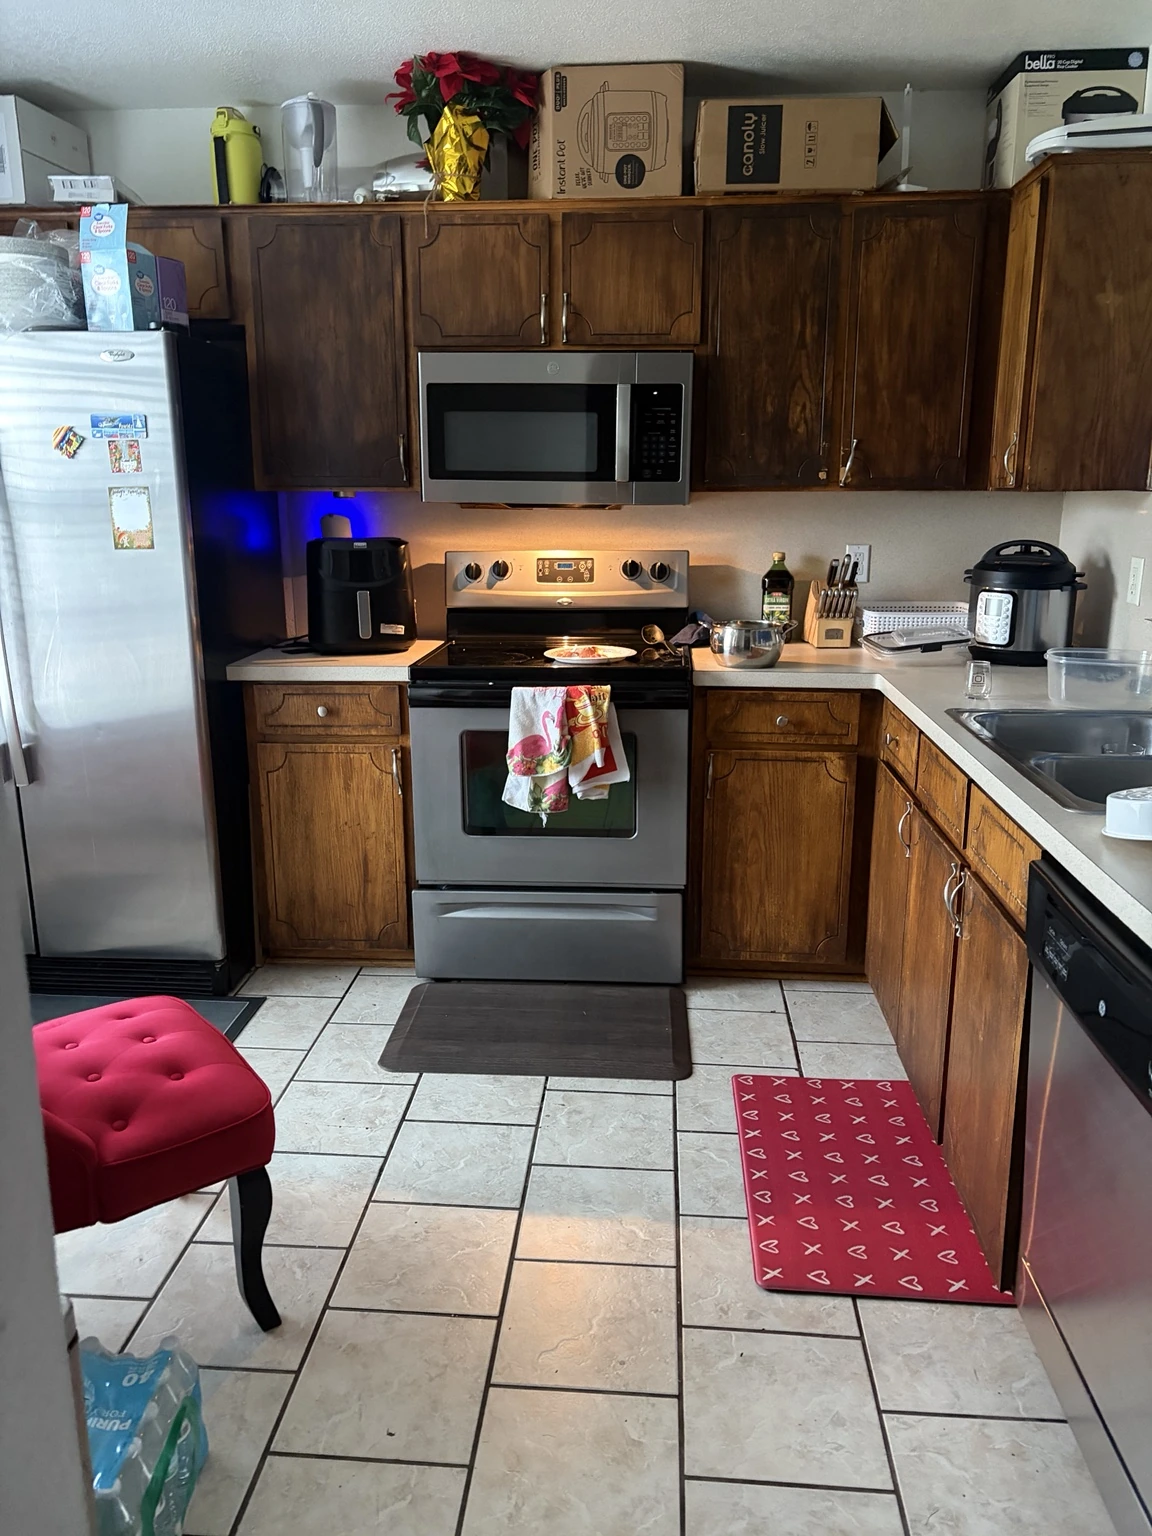
See the change from original cabinetry to an updated finished space.
Explore side-by-side photographs and the story behind each project, from the earlier space to the finished work.
First, we refinished the existing cabinets and installed a new backsplash. When the homeowners were ready for the next chapter, we returned to complete a larger cabinetry transformation with a dark, modern finish.
↗ TAP TO ENLARGE
↗ TAP TO ENLARGE
An existing kitchen gained a completely different character through updated cabinetry, fresh shaker-style lines, and carefully selected hardware.
↗ TAP TO ENLARGE
↗ TAP TO ENLARGE
We replaced the deteriorated shower backing and the shower system, then refreshed the surrounding finishes. The progress photograph documents the exposed damage; the finished bathroom shows the completed transformation.
 ↗ TAP TO ENLARGE
↗ TAP TO ENLARGE
↗ TAP TO ENLARGE
We removed the existing doorway opening and created a full-height built-in wood pantry, complete with shelves, interior pull-out trays, and deep drawers. The green shaker kitchen doors shown in this project were fabricated by P&D, too.
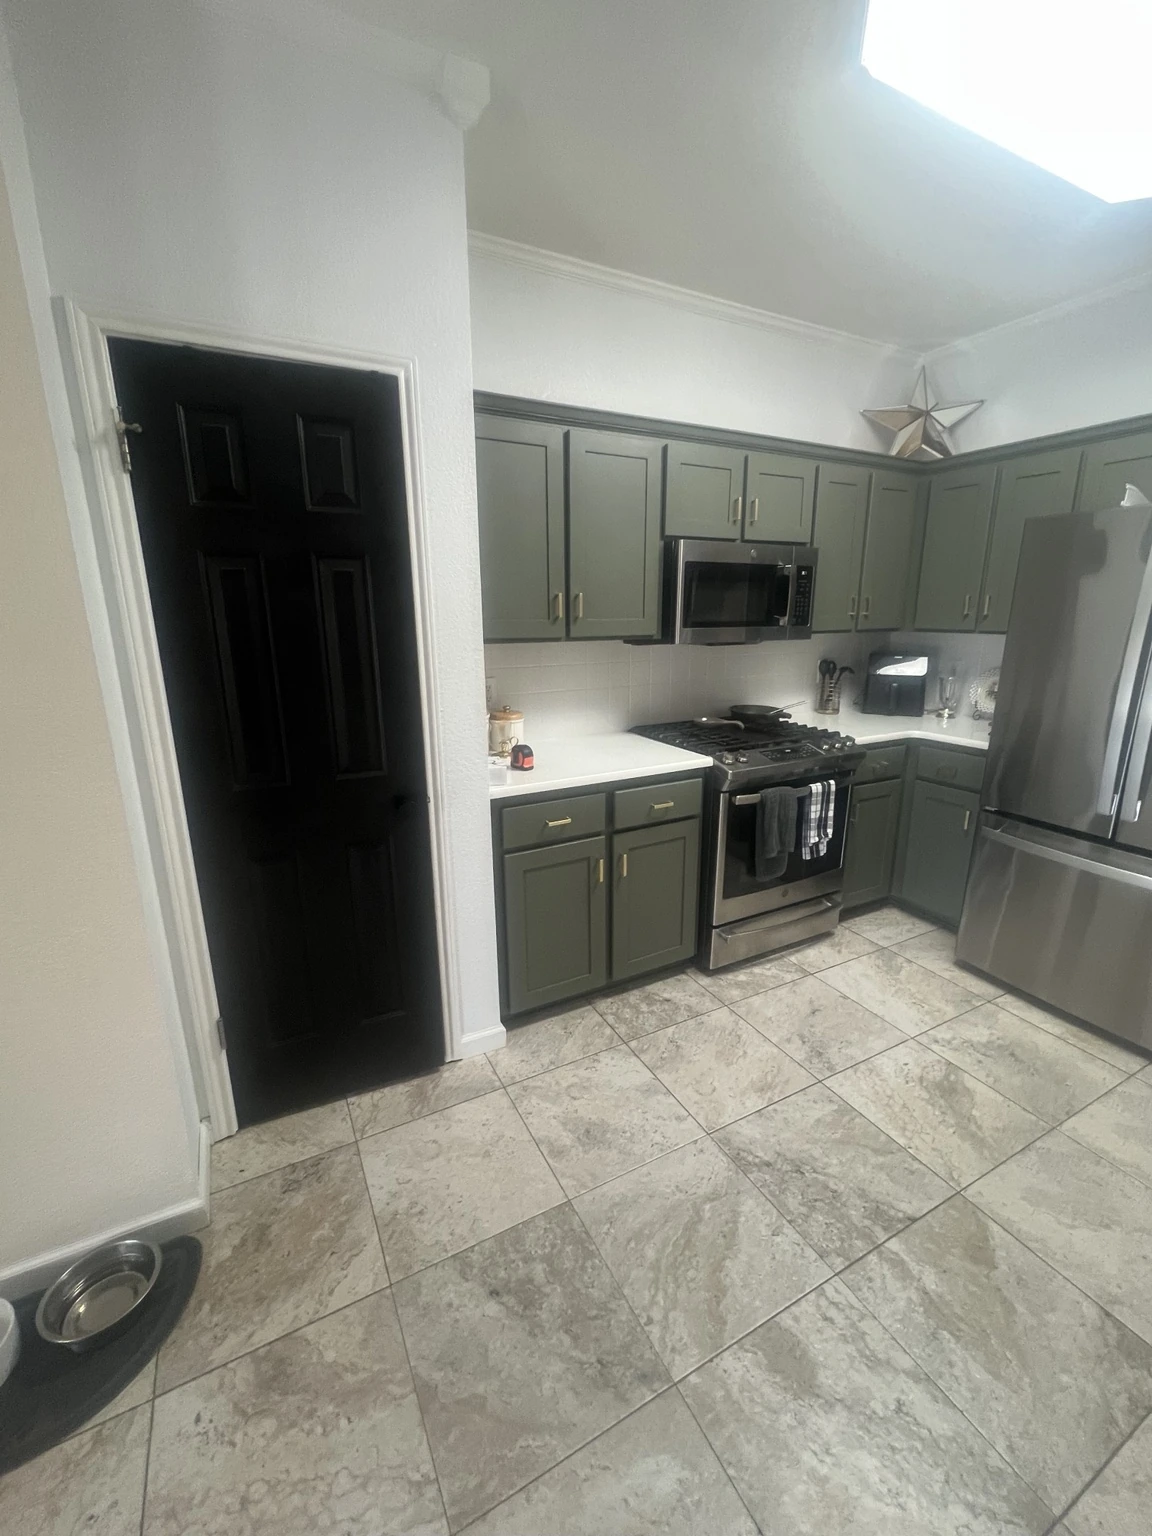 ↗ TAP TO ENLARGE
 ↗ TAP TO ENLARGE
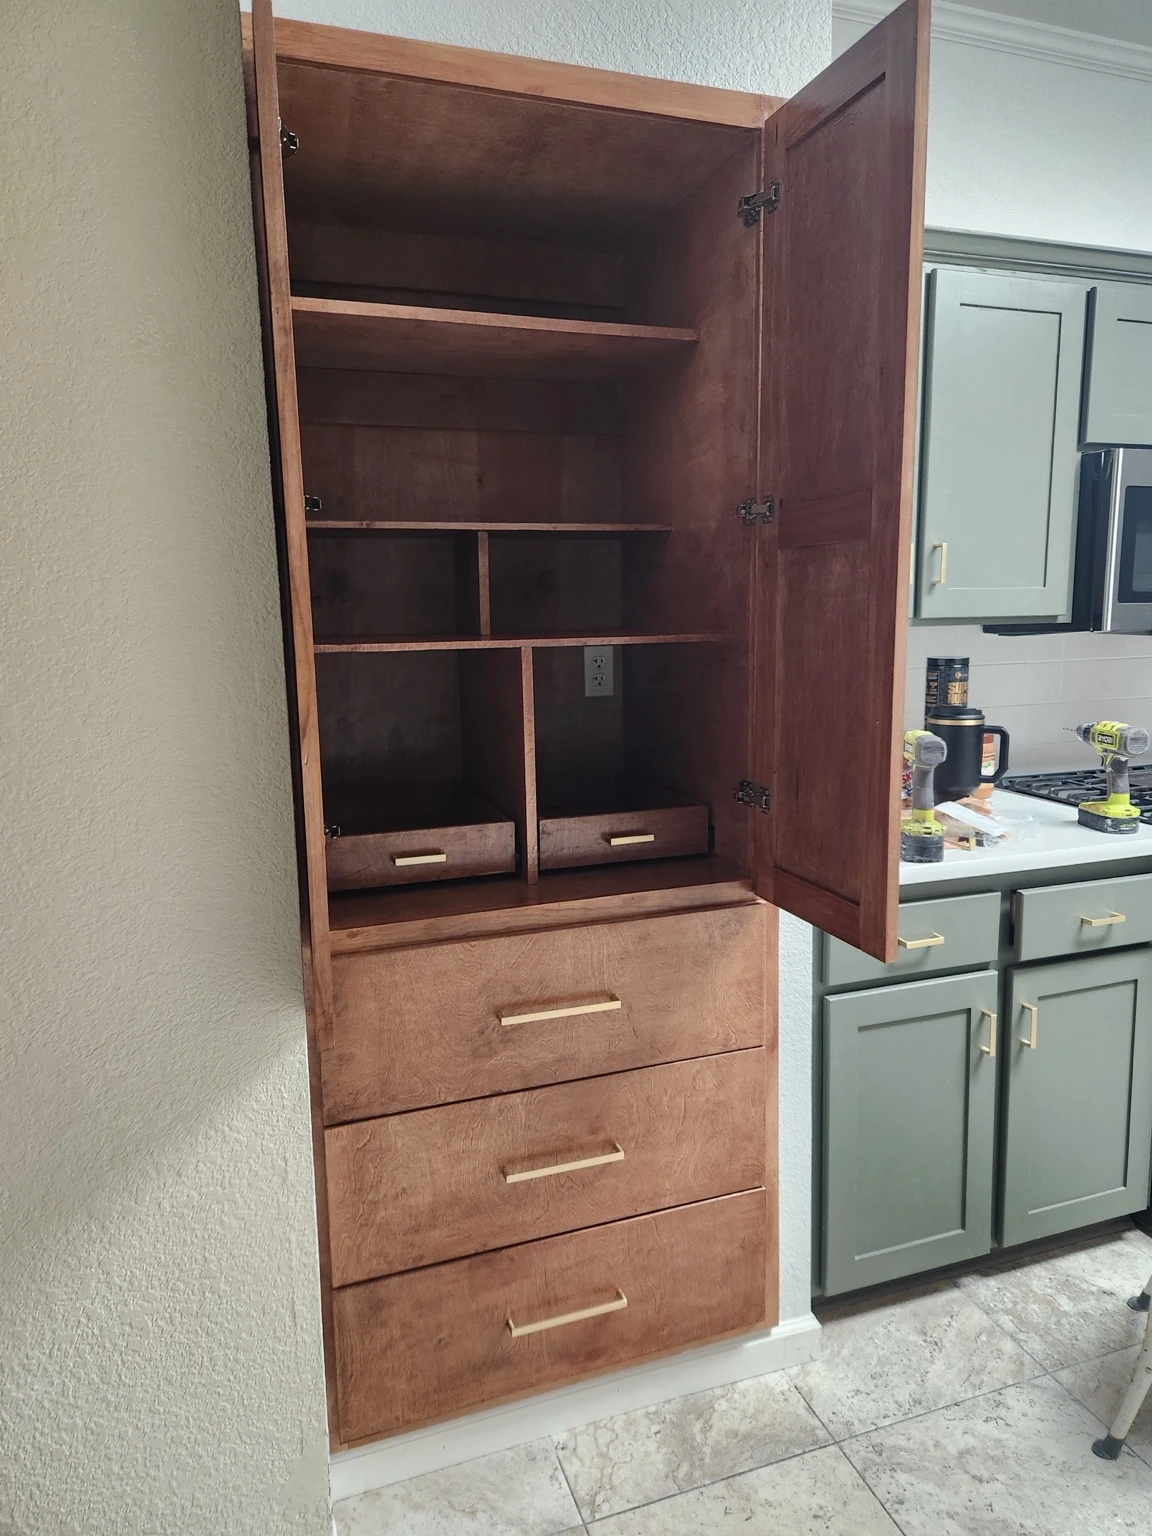
What used to be a doorway became a full-height, custom-built pantry designed around the available space. It's the kind of transformation that combines thoughtful planning with hands-on woodworking.
Explore our completed projects. Tap any photo for a closer look.
The custom pantry with its doors open
VIEW PHOTO ↗
 Custom shelving and pull-out trays
VIEW PHOTO ↗
Deep lower drawers extended
VIEW PHOTO ↗
Finished pantry cabinet doors
VIEW PHOTO ↗
Completed dark kitchen cabinetry
VIEW PHOTO ↗
Updated kitchen cabinetry
VIEW PHOTO ↗
Before: kitchen, first stage
After: finished kitchen
Before: second kitchen
After: updated cabinetry
Before: bathroom remodel
After: bathroom remodel
Before · Shaker cabinet transformation
After · New Shaker doors and black hardware
Custom shelving and pull-out trays
VIEW PHOTO ↗
Deep lower drawers extended
VIEW PHOTO ↗
Finished pantry cabinet doors
VIEW PHOTO ↗
Completed dark kitchen cabinetry
VIEW PHOTO ↗
Updated kitchen cabinetry
VIEW PHOTO ↗
Before: kitchen, first stage
After: finished kitchen
Before: second kitchen
After: updated cabinetry
Before: bathroom remodel
After: bathroom remodel
Before · Shaker cabinet transformation
After · New Shaker doors and black hardware
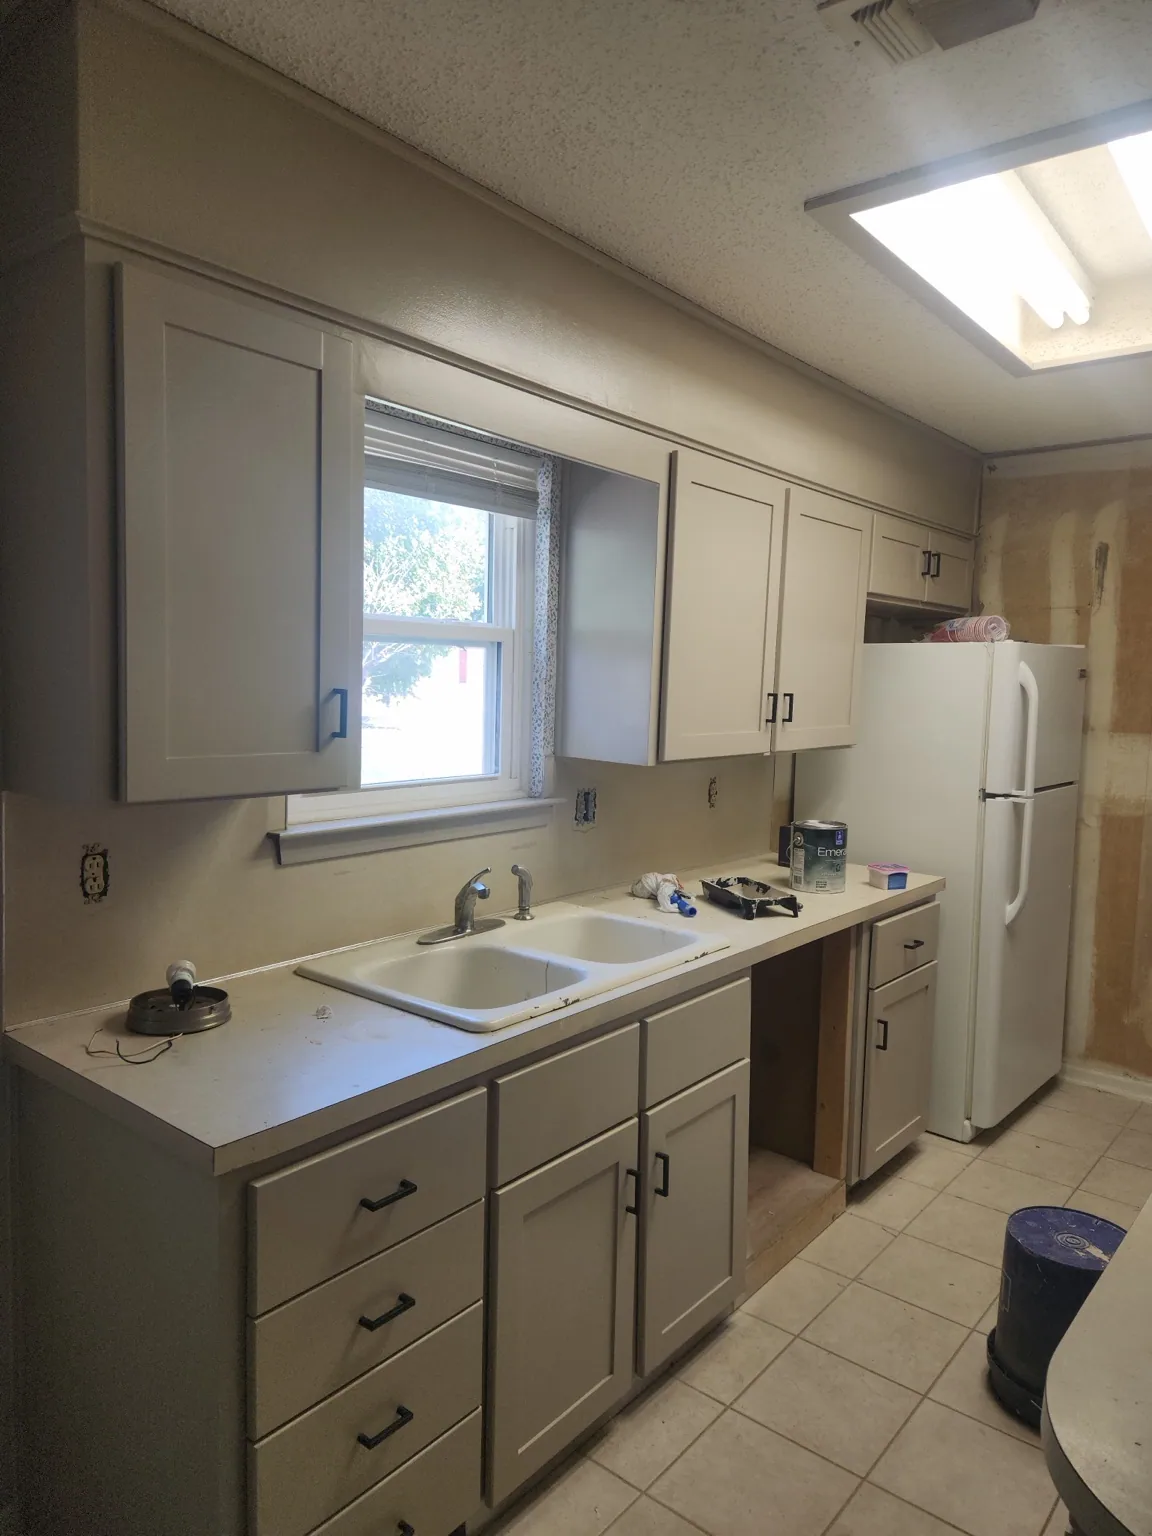 Cabinet transformation · Sink wall
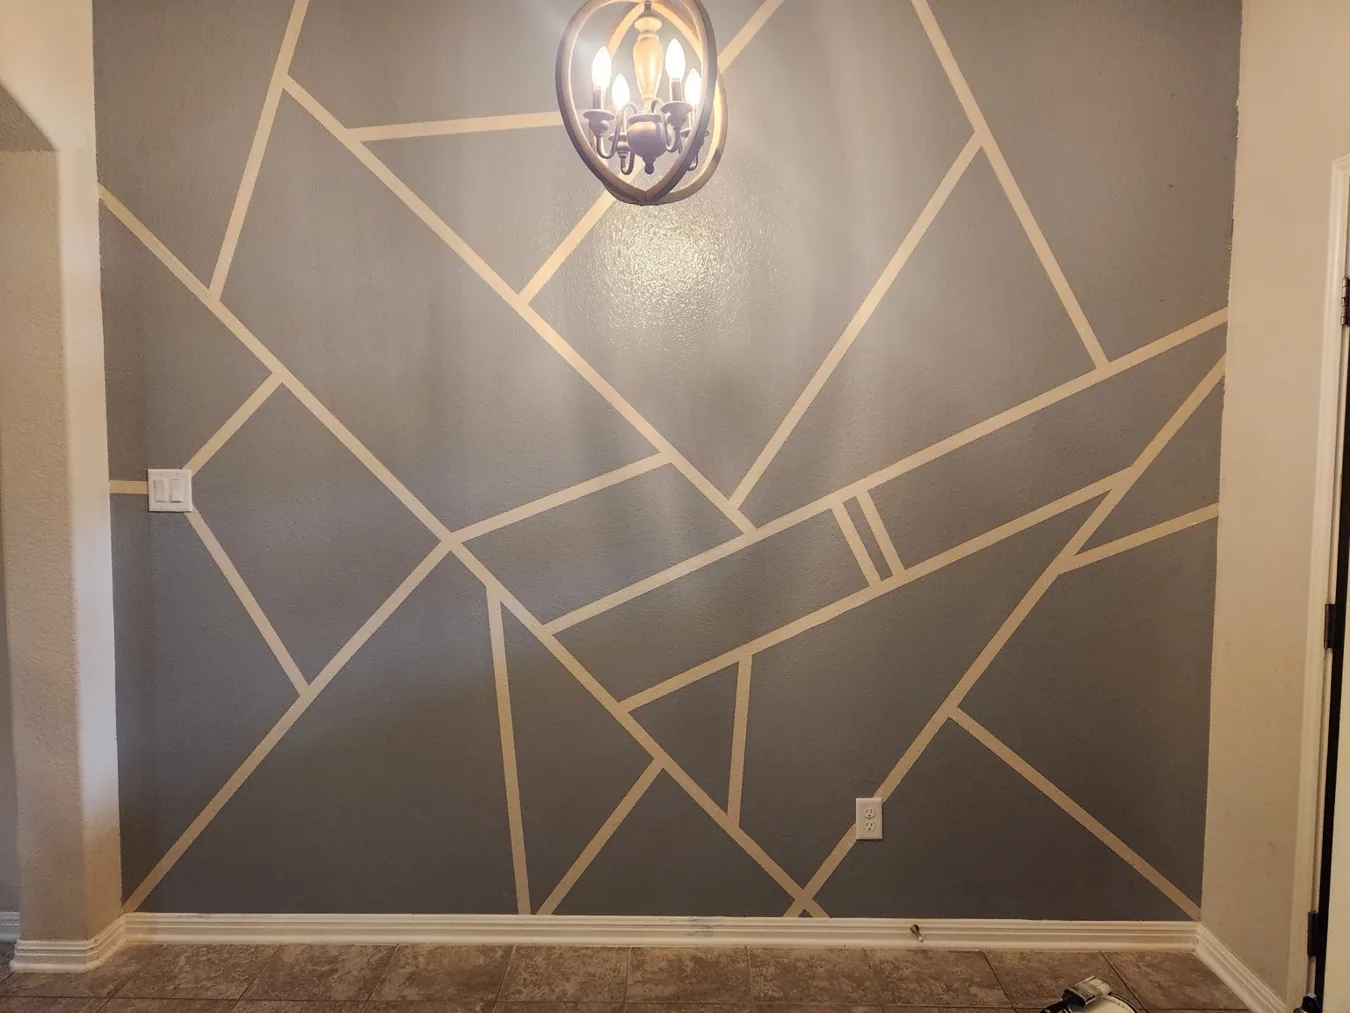 Geometric accent wall · Full view
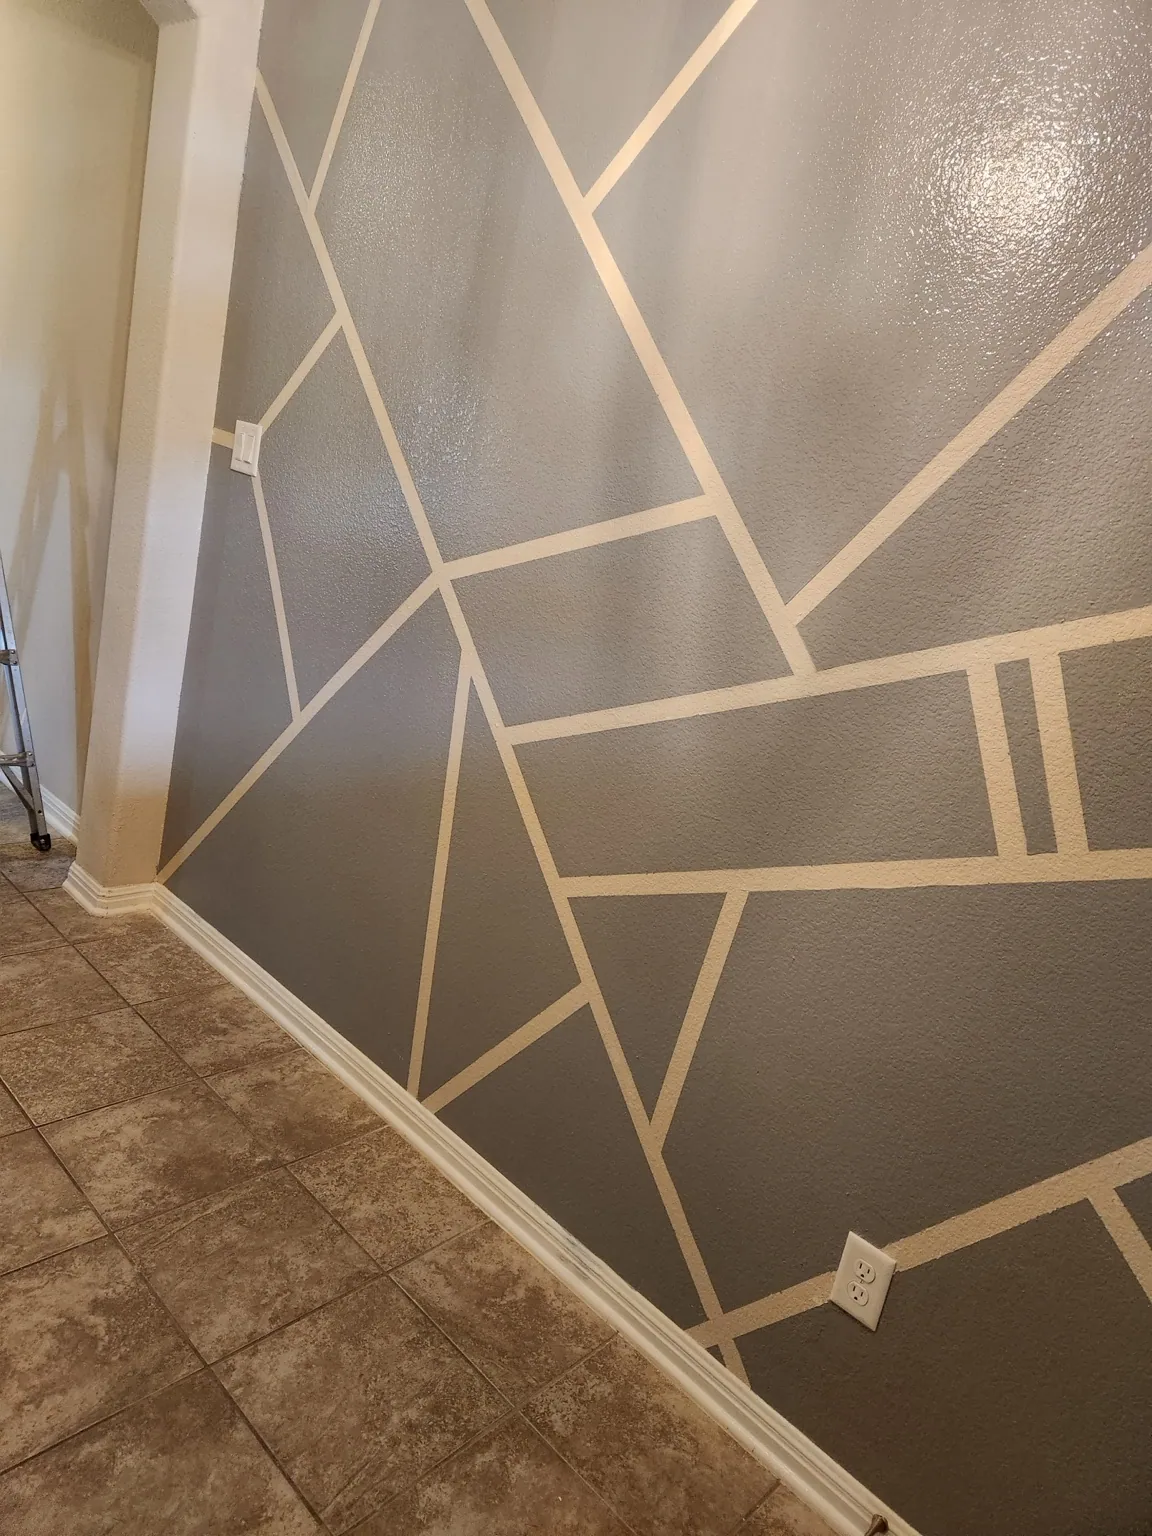 Geometric accent wall · Detail
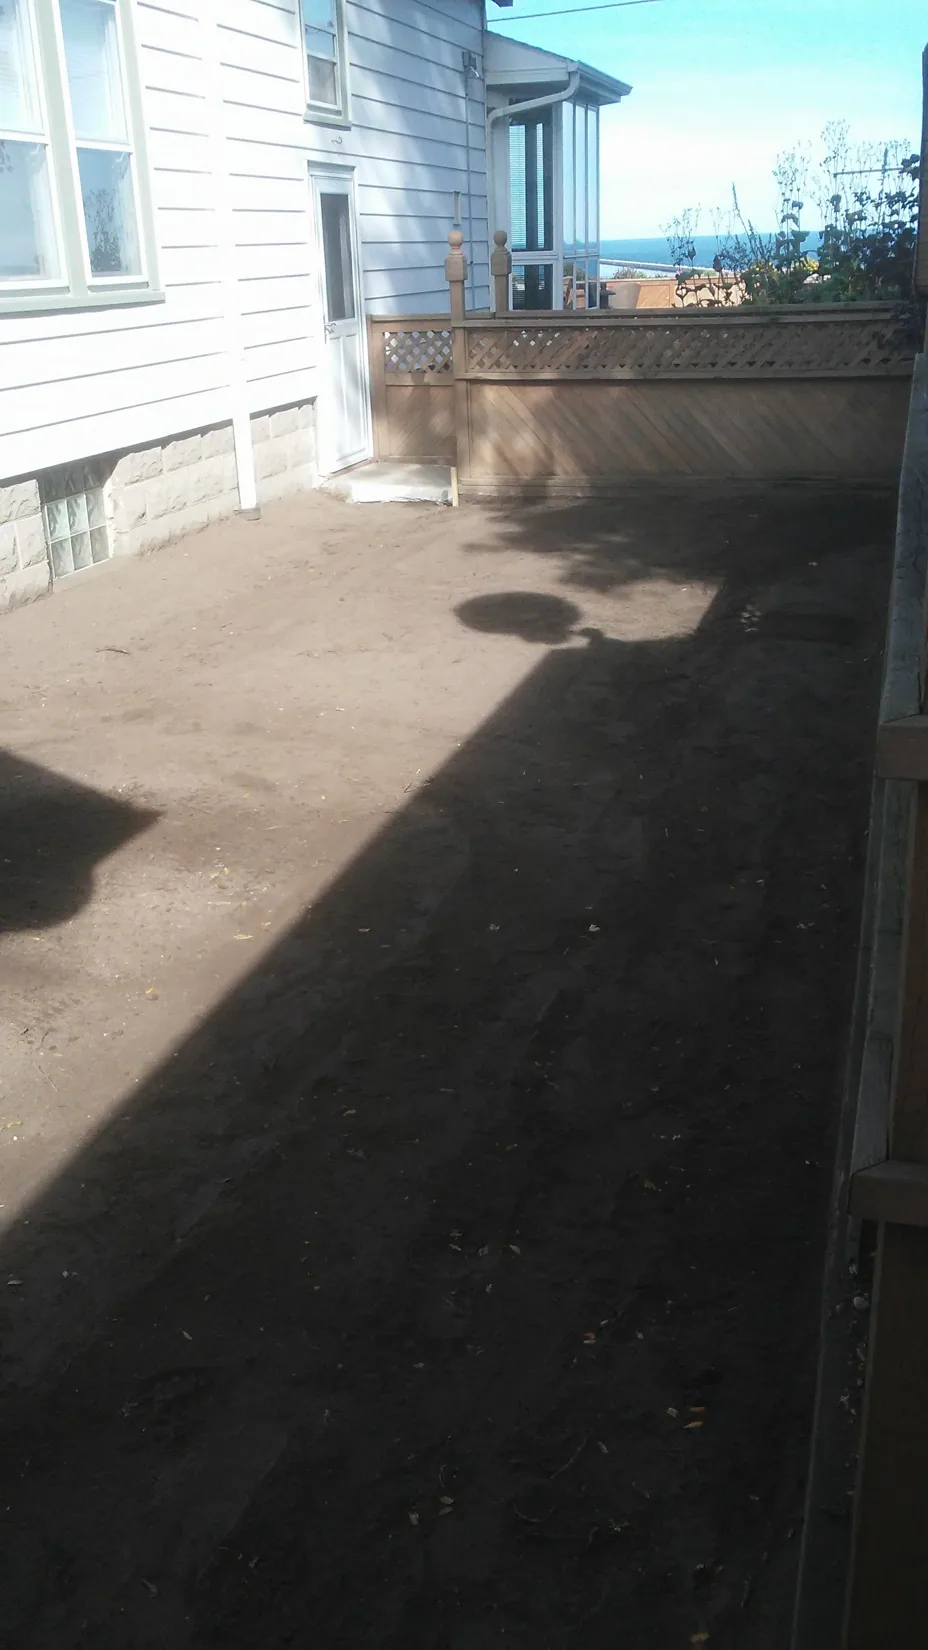 Before · Outdoor walkway
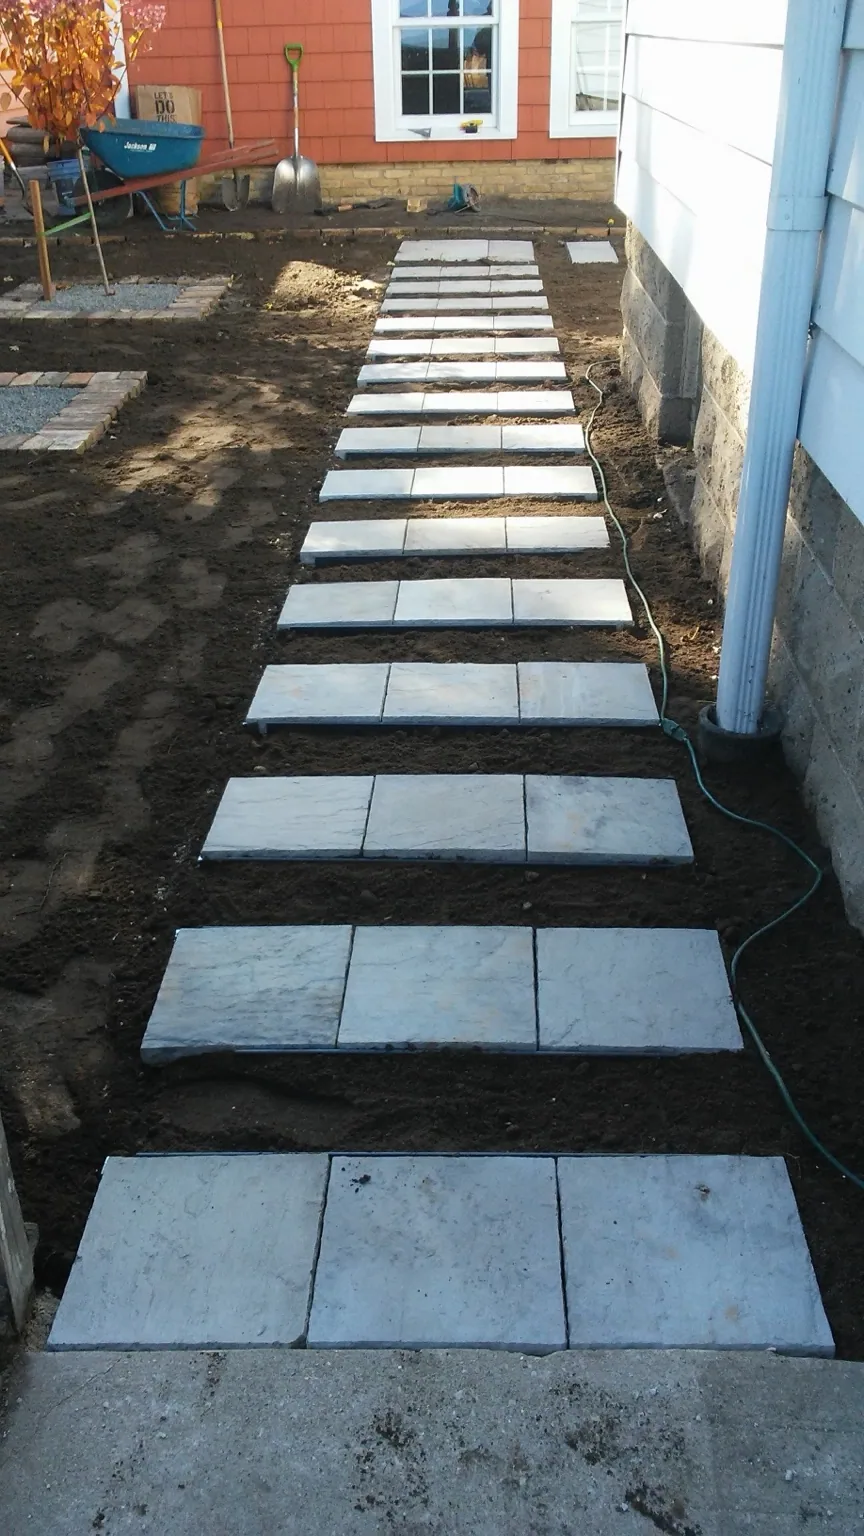 Walkway · Stepping stones installed
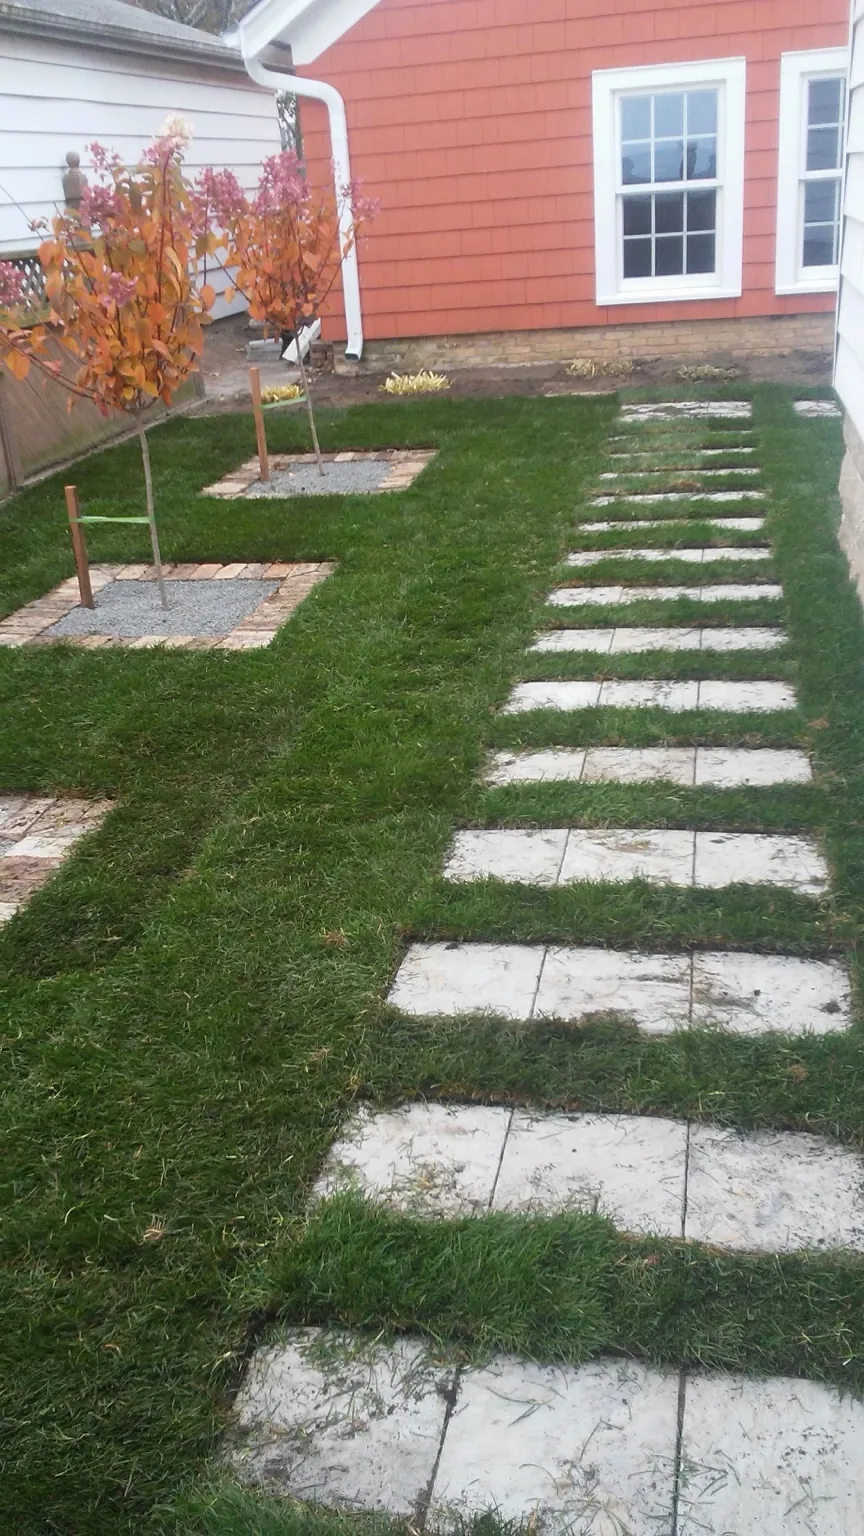 After · Walkway and landscaping
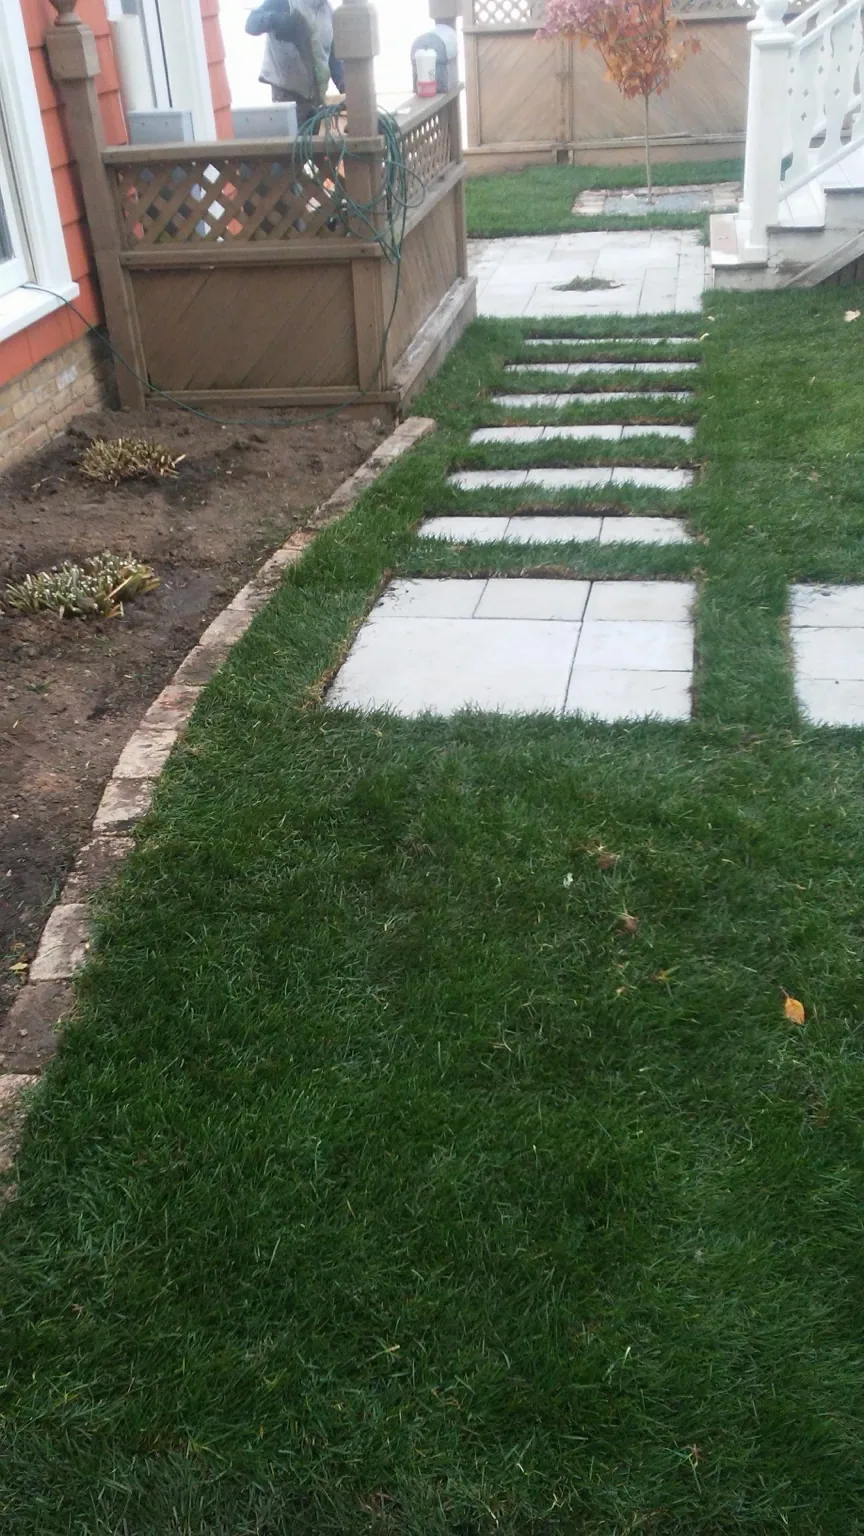 Finished walkway · Alternate view
Authentic photos from P&D projects. Tap a photo to view it larger.
Real reviews shared by P&D customers on Facebook.
“Papo is very professional, honest, does a great job at an affordable rate. Communicates well and shows up when he says he will.”
“Solid estimates. Great coordinations. Timely manner, very communicative would definitely recommend”
Every custom project starts with a conversation and ends in the details you use every day. Here's the approach behind P&D craftsmanship.
We start with your space, goals, measurements and the details that matter to you.
Cabinet proportions, practical storage and materials are considered together.
From door styles and plywood cabinetry to drawers and custom pieces, attention goes into the fit.
Preparation, coatings, hardware alignment and final adjustments bring the vision together.
See how the finished space looks, opens, stores and works every day.
All photographs are genuine P&D project images used to illustrate the approach, not staged step-by-step construction documentation.
A great result starts with understanding the space and what you want it to become.
Let's talk about your project ↗Tell us what you have in mind. Add project details, approximate measurements and inspiration photos. We’ll review your request and follow up directly.
✓ Cabinetry, doors, kitchens & remodeling
✓ Custom work tailored to your space
✓ Direct conversation with P&D
Tell us what you're dreaming up. We serve customers throughout Central Texas.
Papo Delvalle · P&D Build&Remodel
The custom pantry with its doors open
Custom shelving and pull-out trays
Deep lower drawers extended
Before photograph of Kitchen transformation, built in phases
After photograph of Kitchen transformation, built in phases
Before photograph of A fresh direction for an existing kitchen
After photograph of A fresh direction for an existing kitchen
Before photograph of A bathroom rebuilt with purpose
After photograph of A bathroom rebuilt with purpose
Before photograph of From an ordinary doorway to custom storage
After photograph of From an ordinary doorway to custom storage
Before · Shaker cabinet transformation
After · New Shaker doors and black hardware
Cabinet transformation · Sink wall
Geometric accent wall · Full view
Geometric accent wall · Detail
Before · Outdoor walkway
Walkway · Stepping stones installed
After · Walkway and landscaping
Finished walkway · Alternate view